



Immediate action for quality deviations: set it up properly
20. January 2026
Managing rework correctly: save quality and avoid follow-up costs
3. February 2026
The images on this website were created using artificial intelligence (AI).
In practice, quality rarely fails because "no testing is done at all." It fails because testing is done incorrectly: too superficial, too late, too expensive, or without clear criteria. The consequences are disputes, rework, scrap, delivery delays, and ultimately, a loss of trust.
The core question is therefore not "are we testing?" but rather: Which inspection method is the right one for this component and this defect pattern? And how do you define inspection depth, sampling, and criteria so that the result is truly reliable?
Two Methods, Two Strengths
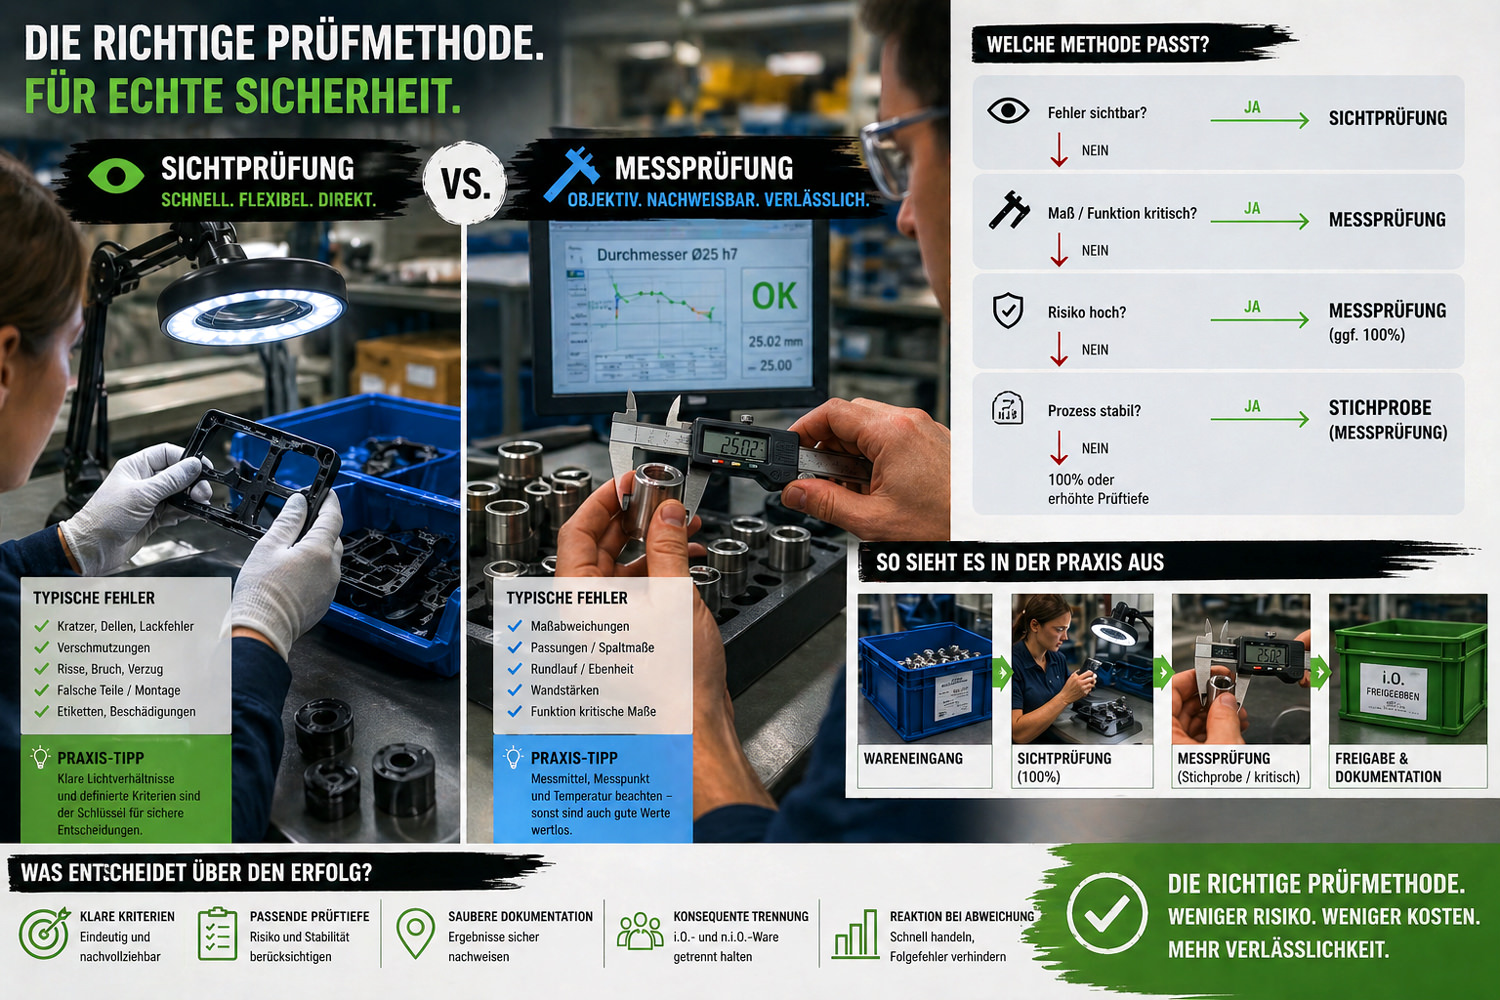
Visual inspection is effective when defects are visible. It is fast, flexible, and can be economical as a 100% inspection if the handling is appropriate.
Typical findings:
-
Surface defects (scratches, dents, paint defects, corrosion)
-
Completeness (missing parts, incorrect assembly, wrong label)
-
Damage caused by transport/handling
-
Obvious geometric deviations (bending, breakage, cracks)
Measurement testing is effective when it comes to dimensions, tolerances, function, and process capability. It provides objective values instead of impressions.
Typical findings:
-
Dimensional accuracy (length, diameter, flatness, concentricity, gap dimensions)
-
Fits and functional dimensions
-
Critical characteristics with tight tolerances
-
Process verification (capability, trend, drift)
In short: Visual inspection finds visual defects. Measurement proves dimensions and function.
When Visual Inspection is Sufficient and When Measurement is Mandatory
A pragmatic decision-making framework:
Visual inspection is often sufficient if:
-
the defect is clearly visible and has clear OK/Not OK criteria
-
the risk is limited (no safety- or function-critical characteristic)
-
you need to sort quickly to secure inventory or establish delivery capability
-
measurement would be too slow and provides no additional insight
Measurement testing is mandatory if:
-
a characteristic is function-critical (fit, tightness, safety, noise, service life)
-
tolerances are tight or the defect occurs "invisibly"
-
the customer requires objective values (documentation obligation, first article/series, complaints)
-
you suspect the process is drifting and you need to quantify the trend/deviation
In many cases, the best solution is not an either-or, but a mix: visual screening, followed by targeted measurement of critical characteristics or borderline cases.
Which Method Fits Which Components?
A few clear practical examples:
-
Plastic visible parts (trims, covers): Visual inspection is very effective because appearance is the requirement. Measurement only where clips, locking lugs, or mating surfaces are critical.
-
Turned/milled parts: Measurement testing is central (tolerances, concentricity, fits). Visual inspection is supplementary for burrs, damage, and corrosion.
-
Seals/hoses: Visual for cracks, crushing, incorrect length; measurement/function-based for flow, tightness, Shore hardness, wall thickness (depending on the part).
-
Assemblies: Visual for completeness, correct assembly, labels; measurement for functional dimensions and critical interfaces.
The right question is always: Which defects prevent function, safety, or customer acceptance? The method is based on that.
Defining Inspection Depth: 100% or Sampling?
This is where the most expensive wrong decisions happen.
100% inspection makes sense if:
-
the risk is high and you cannot accept any escapes
-
the defect occurs frequently or the defect pattern is not yet stably controlled
-
the inspection is fast, reliable, and repeatable (e.g., clear visual criteria)
Sampling inspection makes sense if:
-
the process is fundamentally stable and it is about monitoring
-
measurement is time-consuming (e.g., complex measurement, measuring room, CMM)
-
you want to identify trends and do not need to "clear" every part individually
Importantly: A sample only makes sense if you actually use it to control something. If you generate "reassurance numbers" with a sample that is too small or incorrectly drawn, it will come back to haunt you later.
Practically proven methods often include:
-
Short-term in case of deviation: Containment through 100% visual or visual + critical measurement
-
After stabilization: Switch to defined sampling with clear escalation rules (e.g., return to 100% in case of defect rate/trend)
Defining Inspection Criteria That Actually Work
"By feel" is not a criterion. If two inspectors arrive at different results, the system is broken.
Good inspection criteria are:
-
concrete and measurable, not "slight," "heavy," or "nice"
-
illustrated (OK, Not OK, boundary samples)
-
unambiguous in the environment where the inspection takes place (light, distance, time per part)
-
versioned (date/version, who approved it)
For visual inspection, this means, for example: defined light source, defined viewing distance, clear area on the component, clear acceptance limit (e.g., scratch length, number per area, location).
For measurement testing, this means: measuring equipment, measuring point, measuring force/setup, temperature/handling, measuring frequency, tolerance, reaction to deviation.
Typical Errors That Make Your Inspection "Worthless"
The biggest cost drivers are not measuring equipment or personnel, but poor systems:
-
Visual criteria are vague; everyone inspects differently
-
There are no boundary samples or they are outdated
-
Light/environment are not defined, causing results to fluctuate
-
Measurement is "done," but the measuring system is not secured (calibration, repeatability)
-
Sampling is drawn arbitrarily (not representative)
-
Results are not properly documented or are not traceable
-
There is no clear reaction logic (What happens in case of a finding? Who decides?)
Once you have these points sorted, inspections suddenly become fast, stable, and defensible.
Conclusion: Decide Based on Defect Pattern, Risk, and Controllability
Visual inspection is not a "cheap substitute" and measurement testing is not automatically "better." Both are tools. The decisive factor is whether your inspection actually reduces the risk and whether you can derive consistent decisions from it.
If you wish, we can support you in setting up your inspection logic pragmatically: the right method, sensible inspection depth, clear criteria, and documentation that holds up internally and with the customer.